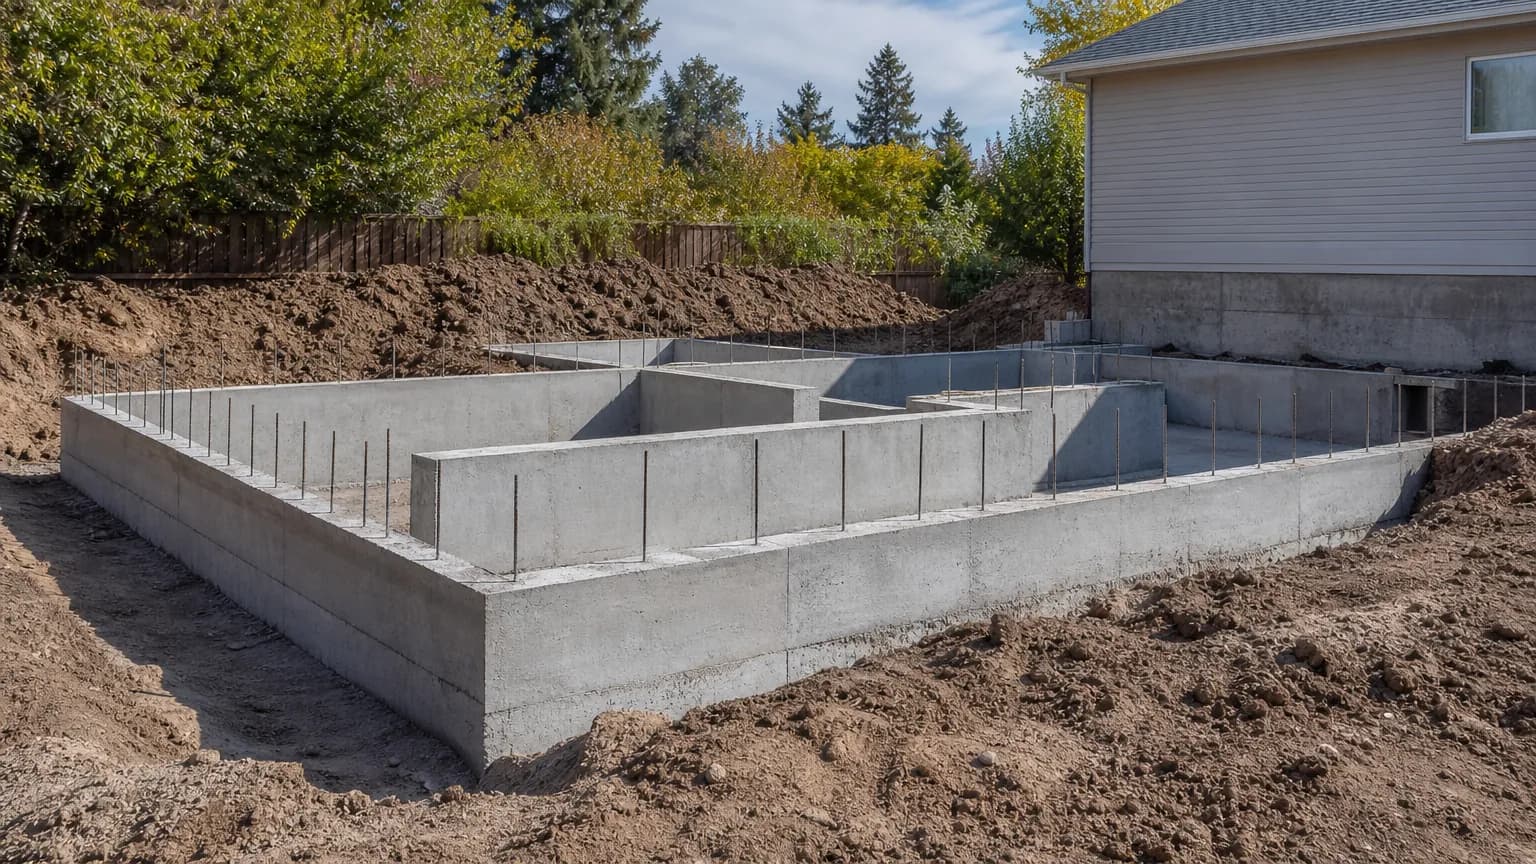
Footings, stem walls and slab foundations
- Footings are the wide concrete base that spreads a building's weight into the soil. They sit below the frost line.
- Stem walls rise from the footing to the floor framing or slab, forming a crawlspace or a raised slab edge.
- Slab-on-grade foundations combine the floor and the footing, with a thickened, deepened edge.
- Piers are isolated footings for posts, common under pole barns, decks and pergolas.
Frost depth: 24 inches
Boise's building code requires footings to extend to at least 24 inches below finished grade, the local frost line, for foundations that need frost protection. Water in soil above that line can freeze and heave a shallow footing. City policy says larger storage buildings, over 400 square feet for most construction or over 600 square feet for light-frame buildings, need foundations taken to frost depth. Other Treasure Valley cities and counties set their own rules; ask your building department.
Digging in Treasure Valley ground
Twenty-four inches sounds shallow until a crew hits caliche. The lime-cemented hardpan documented on the Boise and Snake river terraces can take a breaker or a bigger machine to get through, which costs time. Near the Boise River the opposite problem shows up: silty sand and gravel with groundwater close to the surface, which can flood a trench. On the foothills, Boise's hillside standards apply where slopes exceed 15 percent or where slope stability, springs, or expansive or collapsible soils are a concern, and those sites usually need a geotechnical report.
A contractor who quotes a footing without asking about the ground is guessing. Ask what they expect to find and how the price changes if the dig goes slowly.
Pole barn piers and footings
Pole barns are common on acreage around Kuna, Star, Middleton and Emmett. Posts sit on poured footings or precast pads below the frost line, sometimes with concrete collars. The slab inside comes later and is usually independent of the posts. Ask the contractor whether the building kit's engineering specifies footing size and depth; many do, and the building department will check against it. For the floor itself, see concrete slabs.
Permits and inspections
Foundations for additions, garages, accessory dwellings and larger outbuildings go with a building permit, and footing inspections typically happen before the pour. Ask the contractor who schedules inspections and what happens if one is failed. Concrete flatwork exemptions do not apply to foundations.
Hiring for foundation work in Idaho
Any contractor taking a construction job over $2,000 must be registered with the Idaho Contractors Board through DOPL, with general liability of at least $300,000 and workers' comp or an exemption on file. On a residential project over $2,000, the general contractor must give you the Idaho Code 45-525 disclosure before you sign. Ask for proof of insurance; you have the right to it under that statute.
Back to the main guide: Boise concrete contractors.